



Address
56 Davy Crescent, Kitimat, BC
Price
$ 489,990
Property Attributes
- ID#R3164468
- TypeSingle Family
- Listing Status Active
- MunicipalityKitimat
- CityKitimat
- AreaKitimat
- Postal CodeV8C 1C5
- Style
- Year Built1970
- Price$ 489,990
- Bedrooms5
- Bathrooms2
- Half Bathrooms0
- Sqr Footage2005
Data Source:
Canadian Real Estate Association (CREA)
Property Description
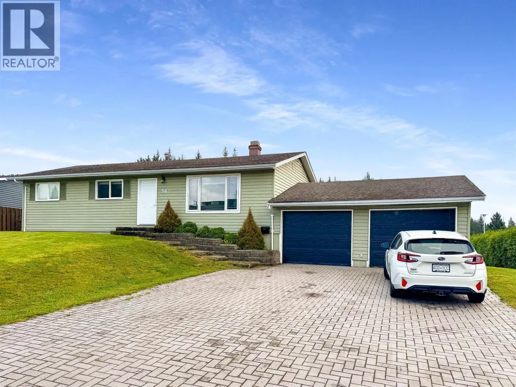
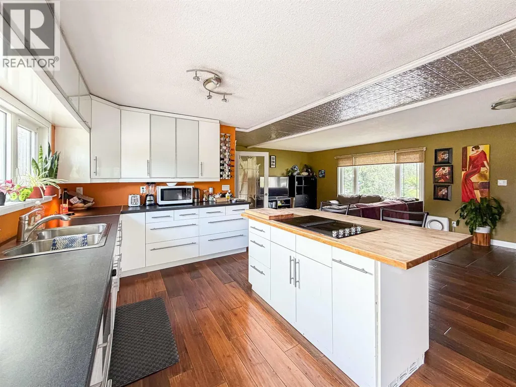
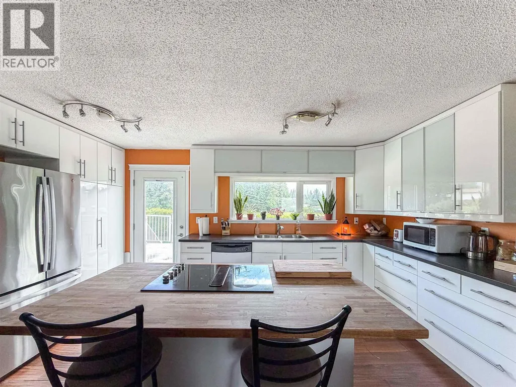
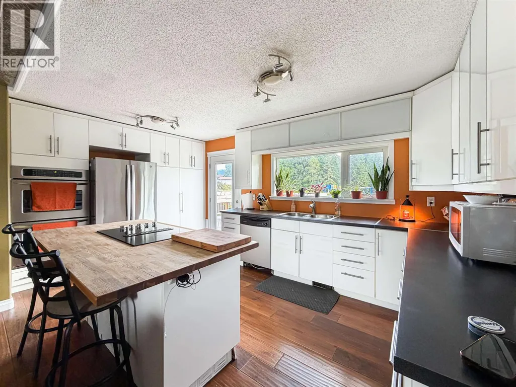
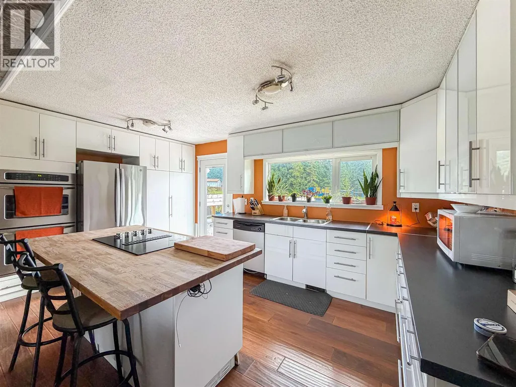
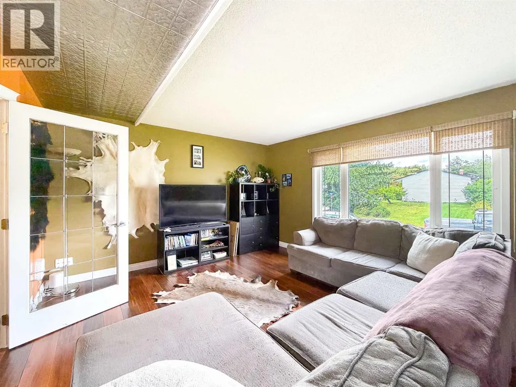
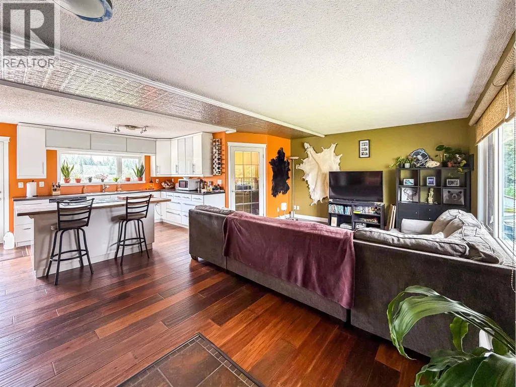
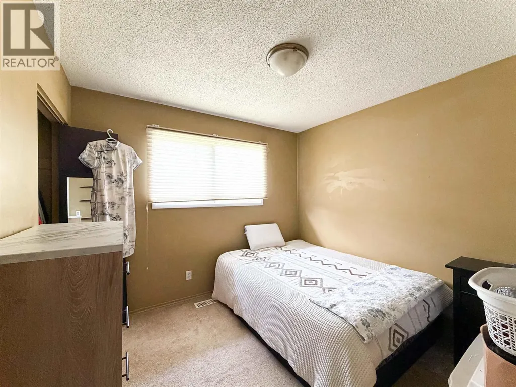
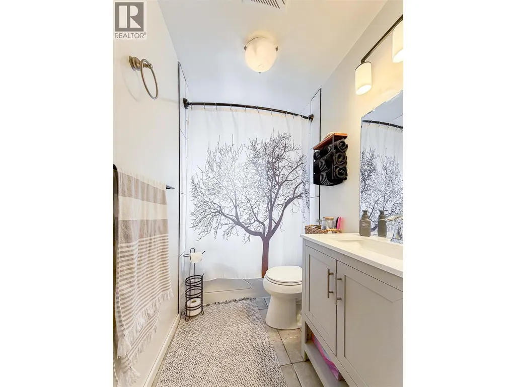
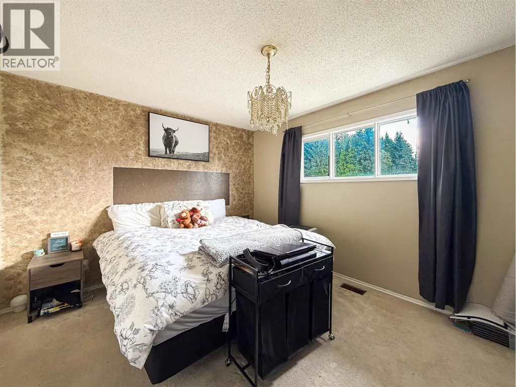
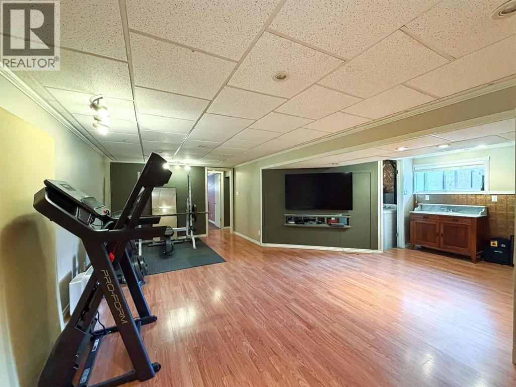
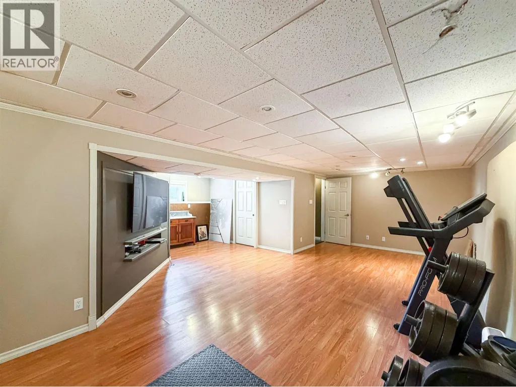
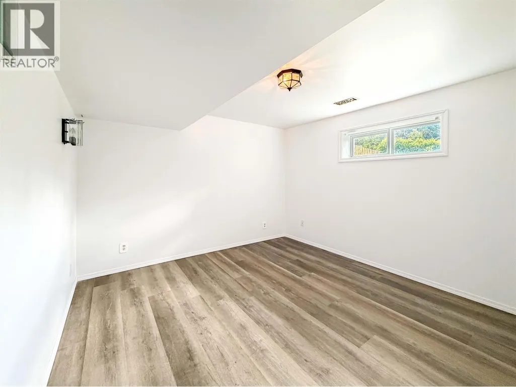
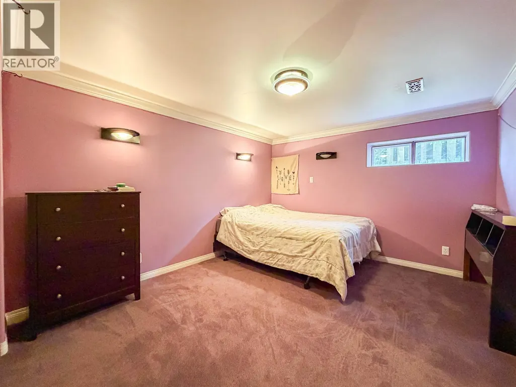
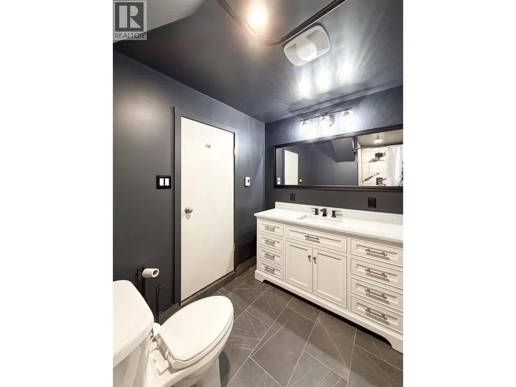
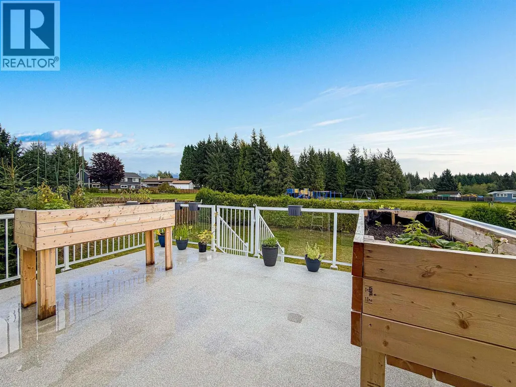
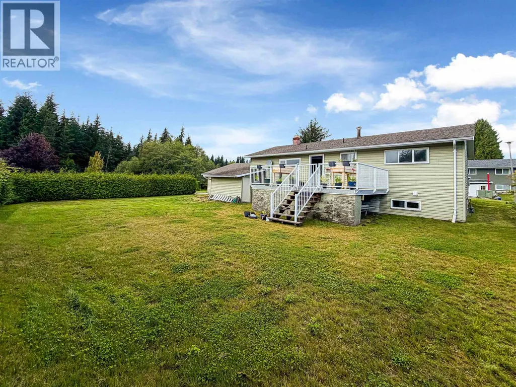
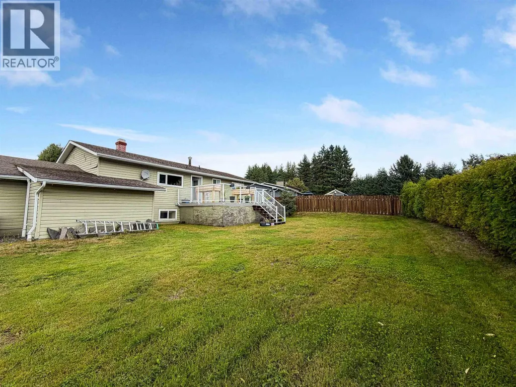
Check out this spacious 5-bedroom, 2-bath family home with a stunning backyard backing onto the park! Enjoy the large deck, paved patio, and beautiful views, perfect for relaxing or entertaining. Inside, you'll find a bright open-concept living and kitchen area featuring modern high-gloss white cabinetry, a butcher-block island, and double wall ovens. The large double garage includes a mudroom with plenty of storage, plus 220V power for welding and compressor lines. Downstairs offers even more living space with a media room and bar, two good-sized bedrooms, and a brand-new walk-in shower. With plenty of space inside and out, a fantastic yard, and so many great features, this home is a must-see! (id:7434)
General Features
| Property Type | Single Family |
|---|---|
| Building Appliances | Washer, Dryer, Refrigerator, Stove, Dishwasher |
| Foundation Type | Concrete Perimeter |
| Building Type | House |
| Ownership Type | Freehold |
| Building.StoriesTotal | 2 |
Interior Features
| Building Fireplace Present | False |
|---|---|
| Building Heating Type | Forced air |
| Building Heating Fuel | Natural gas |
| Basement Development | Finished |
| Basement Type | N/A (Finished) |
| Construction Style Attachment | Detached |
| Living Area Range | 2005 |
| Bedrooms | 5 |
Exterior Features
| Building Roof Material | Asphalt shingle |
|---|---|
| Building Roof Style | Conventional |
| Exterior Finish | Vinyl siding |
Room Details
| Room | Dimensions | Level | Flooring | Details |
|---|---|---|---|---|
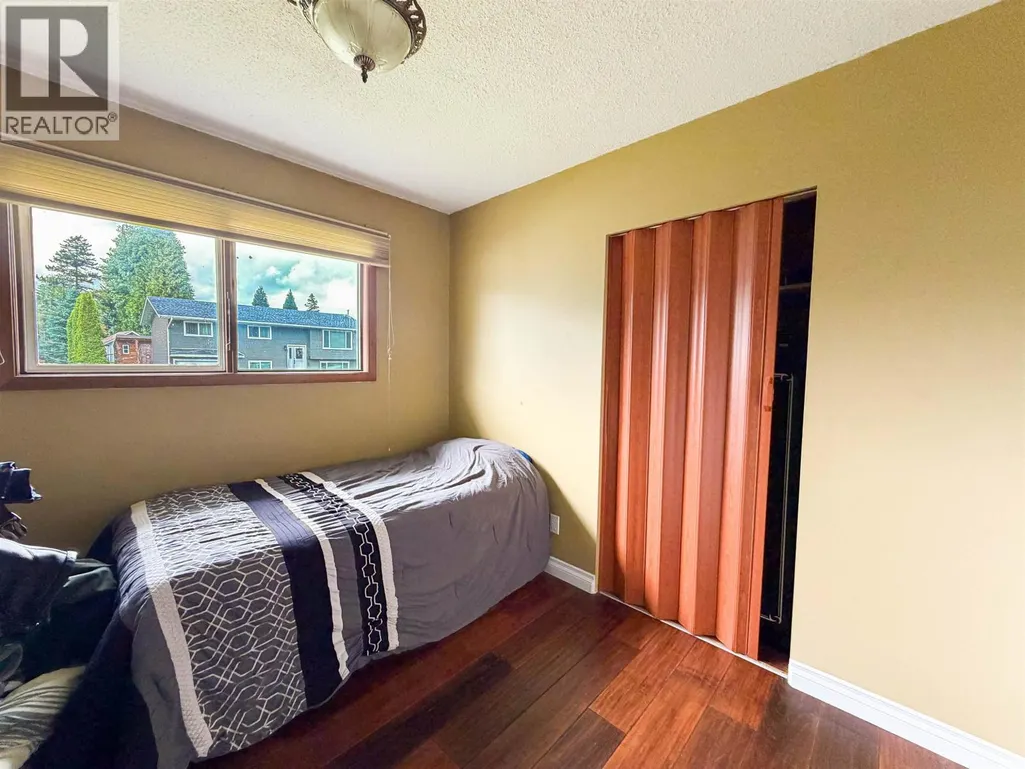
| Bedroom 2 | 9 ft ,3 in x 9 ft ,7 in | Main level | 9 ft ,7 in | |
| Bedroom 3 | 9 ft ,1 in x 9 ft ,8 in | Main level | 9 ft ,8 in | |
| Bedroom 4 | 10 ft ,1 in x 12 ft ,4 in | Lower level | 12 ft ,4 in | |
| Bedroom 5 | 10 ft ,9 in x 10 ft ,4 in | Lower level | 10 ft ,4 in | |
| Kitchen | 15 ft x 9 ft ,1 in | Main level | 9 ft ,1 in | |
| Living room | 20 ft ,1 in x 12 ft ,6 in | Main level | 12 ft ,6 in | |
| Primary Bedroom | 13 ft ,2 in x 9 ft ,1 in | Main level | 9 ft ,1 in | |
| Recreational, Games room | 26 ft ,2 in x 10 ft ,1 in | Lower level | 10 ft ,1 in |
Amenities
- Views
- New Construction
- Adult 55+
- Lease To Own
- No Strata Fees
- Furnished
- Primary On Main
- Air Conditioning
- Seller Finance
- Green
- Fixer Upper
- Horse
- Golf
- Fireplace
- Deck
- Garage
- Basement
- Pool

Property vs Single Family Average in V8C 1C5
Price
Year Built
